Education

Architect of the Year Awards 2026
BD online Architect of the Year Awards 2026

Architect of the Year Awards 2026

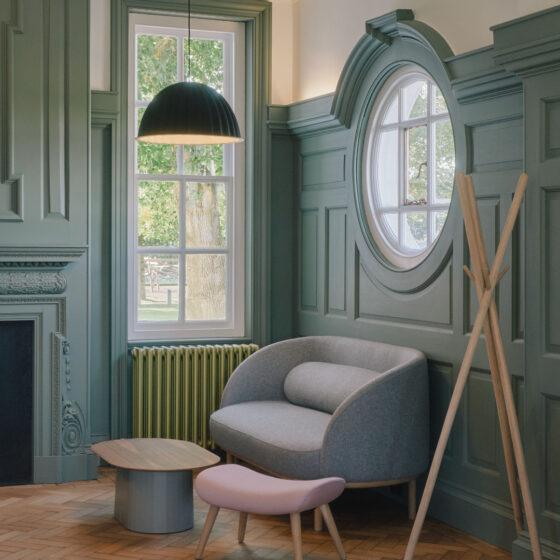
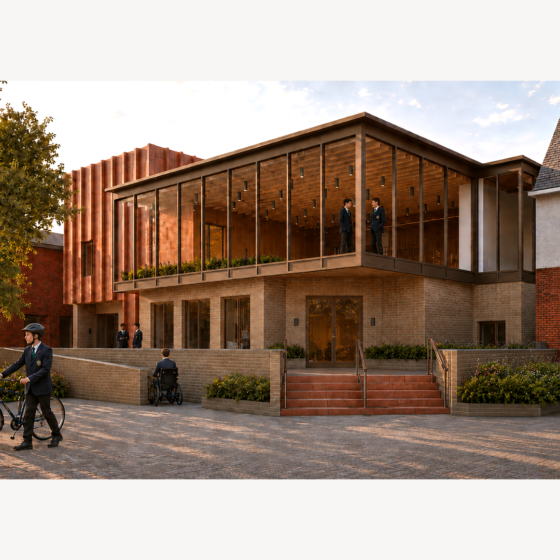
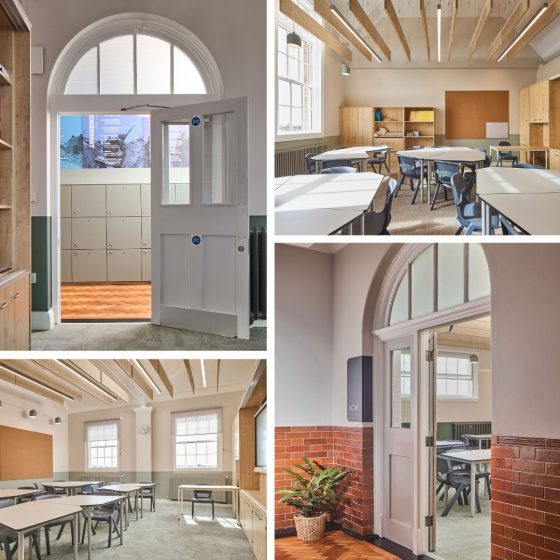
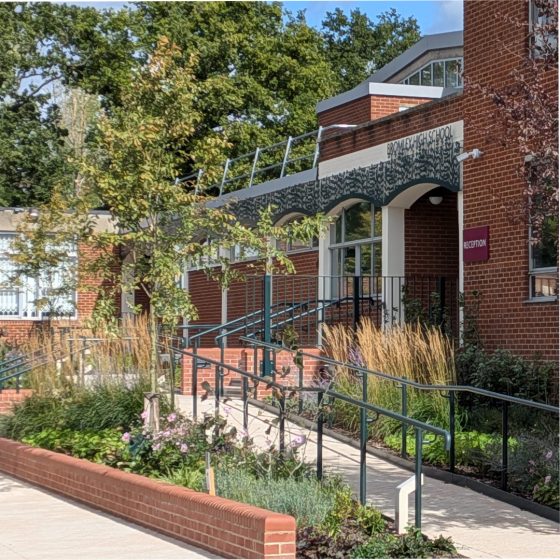







Thrilled to share that IID Architects has been named a finalist for Education Architect of the Year (Nursery – 6th) at the Architect of the Year Awards 2026. 🎉 Recognition for a portfolio of education work we're proud of - the adaptive reuse of a Grade II listed college at Thomas's College, Richmond; a transformed entrance and courtyard at Bromley High School; a high-performance training centre at St Paul's School; and proposals to give Boreham House a new future as New Hall School's Preparatory School. Huge thanks to our clients, collaborators and project teams. Winners revealed on 7th October.

1080 1080 IID Architects
IID Summer Outing

IID Summer Outing

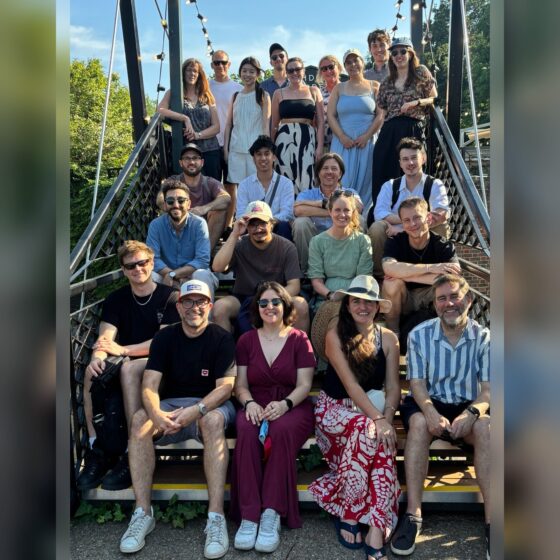
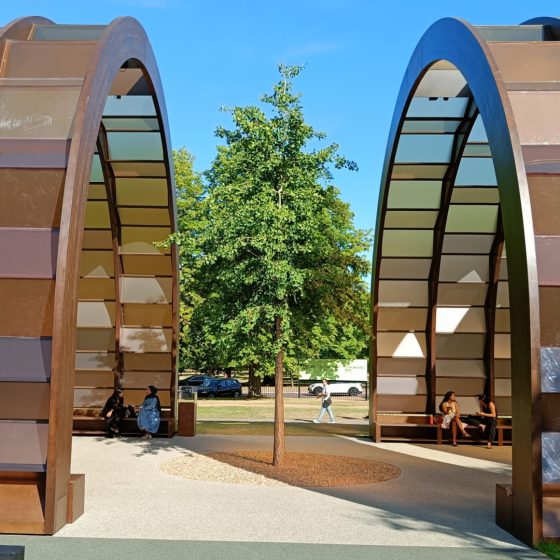
Last Thursday, the IID team stepped away from the studio for a summer outing in the heat. We spent the afternoon in Kensington Gardens, visiting the Serpentine Pavilion and the David Hockney exhibition at the Serpentine Gallery, before cooling off at the Lido Garden Bar and heading to The Queen’s Arms for dinner. It was a welcome chance to spend time together as a team, see some inspiring work, and enjoy a summer afternoon in London.

1350 1350 IID Architects
How’s this for a welcome?
Thomas's College Entrance Hall

How’s this for a welcome?

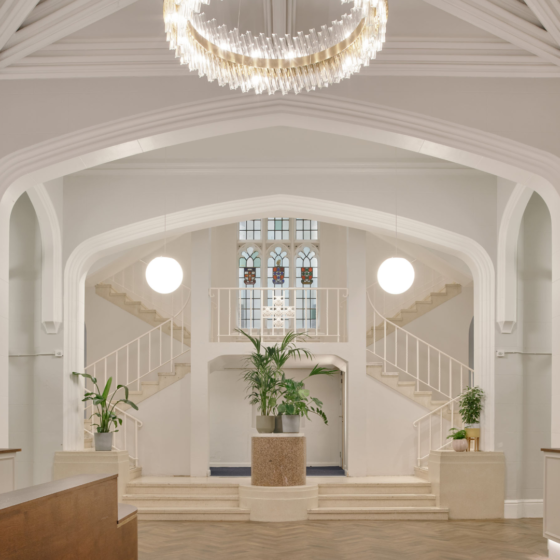
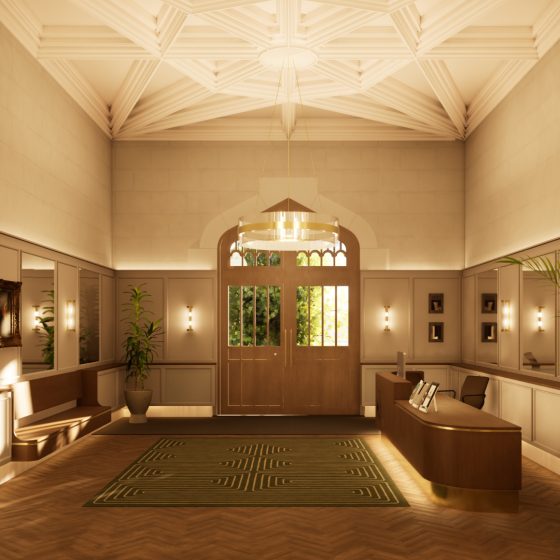
This is the new Thomas’s College Richmond entrance hall, forming the main arrival space for pupils, staff and visitors at the school. The entrance hall sits within the historic former Richmond College building, a prominent listed building on Richmond Hill. As part of the wider transformation of the site into Thomas’s College, IID Architects worked carefully with the existing architecture to create a welcoming, elegant and practical school entrance while respecting the character of the original building. The space brings together restored historic features, generous proportions, carefully integrated lighting and new planting to create a calm first impression. The existing arches, staircases and stained-glass windows provide a strong architectural setting, while the updated reception area helps the building function as a modern school. For education projects, the main entrance is more than a point of arrival. It sets the tone for the school, supports safeguarding and reception management, and helps pupils, parents and visitors understand the character of the place from the moment they arrive. At Thomas’s College, Richmond, the entrance hall reflects the wider approach to the project: combining heritage architecture with the needs of contemporary education. For more information about the project:

1080 1080 IID Architects
Seminar Rooms at University of Westminster

Seminar Rooms at University of Westminster

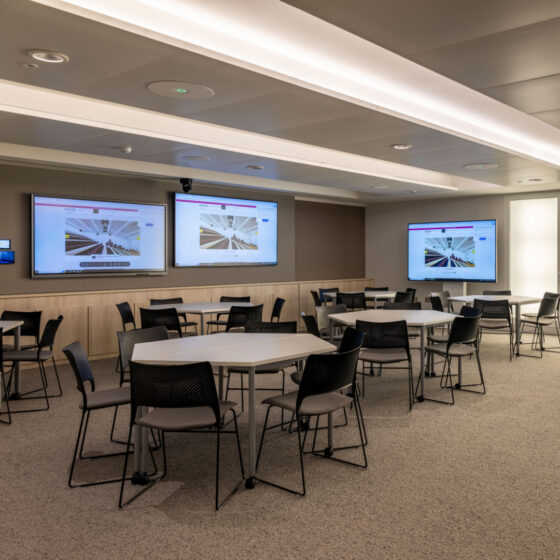
For the basement seminar rooms we created at the University of Westminster, facilitating productivity and removing barriers to learning was a big part of the brief. Lighting presented a particular challenge here because the space has no external windows. Without natural light, users lose connection to the outside environment and the circadian rhythm of the day, while reliance on artificial lighting alone can quickly become harsh and detrimental to concentration and productivity. To address this, a variety of lighting sources were incorporated in these rooms, each switched independently to create different lighting modes. This allows users to tailor the atmosphere to suit the activity taking place. For example, direct lighting can be switched off so that only indirect wall and ceiling lighting remains, creating a softer and more calming environment when required. #InteriorDesign #LightingDesign #ArchitecturalLighting #InteriorArchitecture #DesignInspiration #ModernInteriors #WorkspaceDesign #LearningEnvironments #EducationalDesign #UniversityDesign #WellbeingDesign #Productivity #FlexibleSpaces #SmartDesign #DesignInnovation #BuiltEnvironment #SpacePlanning #Atmosphere #CalmSpaces #FocusedWork #UKDesign #CreativeSpaces #ArchitectureAndDesign #InteriorInspo

1080 1080 IID Architects
Ideas for Swimming Pool & Sports Hall

Ideas for Swimming Pool & Sports Hall

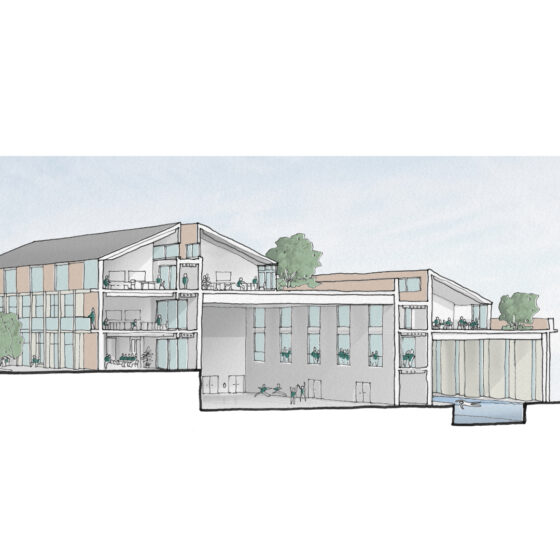
Ideas for swimming, sports and teaching classroom building with roof gardens #ArchitectureDesign #EducationalArchitecture #SchoolDesign #SportsArchitecture #SwimmingPoolDesign #LeisureArchitecture #ActiveDesign #LearningEnvironments #FutureOfEducation #InnovativeArchitecture #ConceptDesign #ArchitecturalIdeas #GreenArchitecture #SustainableDesign #RoofGarden #GreenRoof #UrbanGreening #BiophilicDesign #OutdoorLearning #HealthyBuildings #WellbeingDesign #SpacePlanning #ModernArchitecture #DesignConcept #ArchitectureInspo #UKArchitecture #PublicArchitecture #DesignForEducation #ClimateResponsiveDesign #BuiltEnvironment

1080 1080 IID Architects
Old Meets New At Manor Lodge School

Old Meets New At Manor Lodge School

A little corner at Manor Lodge School where combining old with new can create something special. We helped reimagine the staff workroom, once cluttered, underperforming, and uninspiring into a calm and functional space. Through softer lighting, clearly defined working zones, carefully chosen furniture, and subtle introductions of colour, the room has been completely refreshed. Restoring the original floor has brought back its natural character, adding warmth and heritage to the space. A sensitive refurbishment that respects the past while creating a better place to work today. #InteriorDesign #WorkplaceDesign #OfficeInteriors #EducationalSpaces #SchoolDesign #Refurbishment #RenovationProject #InteriorTransformation #BeforeAndAfter #DesignDetails #HeritageRestoration #ModernMeetsTraditional #AdaptiveReuse #DesignWithPurpose #CalmSpaces #FunctionalDesign #WorkspaceInspo #StaffRoomDesign #WellbeingAtWork #LightingDesign #FurnitureDesign #MaterialPalette #FloorRestoration #TimelessDesign #DesignInspiration #UKDesign #ArchitectureAndInteriors #InteriorStyling #SpacePlanning #ThoughtfulDesign

1080 1080 IID Architects
Multi-Use Performance Hall Design Competition

Multi-Use Performance Hall Design Competition

A recent competition design for a new multi-use hall and performing arts centre for education & events. This hall and its supporting spaces needed to be able to change and adapt to many competing requirements. The design needed to provide additional dining space for a busy school day, a range of drama and music learning spaces, a comfortable and welcoming hall for the whole school to gather in and be prepared to host amazing and exciting productions. #hall #architecture #designcompetition #drama #music #performance #flexible #education #performingarts

1080 1080 IID Architects
Inside Phillies Cafe

Inside Phillies Cafe

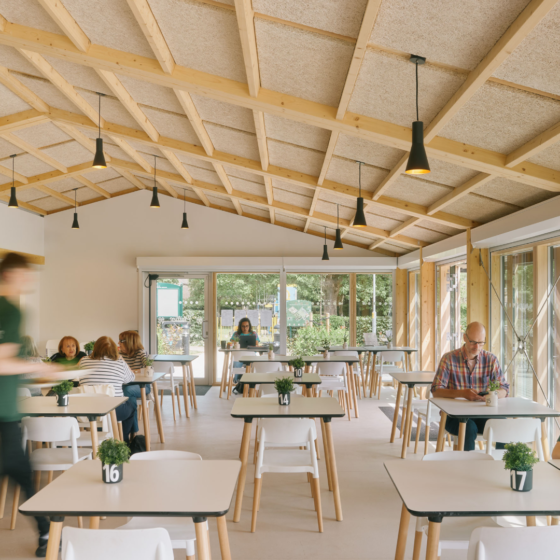
Step inside Phillies Café ✨In contrast to its dark, charred timber exterior, the interior tells a softer story. Wrapped in natural timber, the space feels light, calm, and inviting. Natural daylight takes centre stage, flooding the café and shifting beautifully throughout the day. When the sun shines, it fills the space with a gentle glow. It's a simple palette of natural materials but there is a thoughtful balance here where warmth, light and comfort all sit together. 📸 @studiostagg #cafe #park #architecture #coffee #london #timberconstruction #timber #pavilion #radlett #warm #bright #interior

1080 1080 IID Architects
Phillies Cafe In The Park

Phillies Cafe In The Park

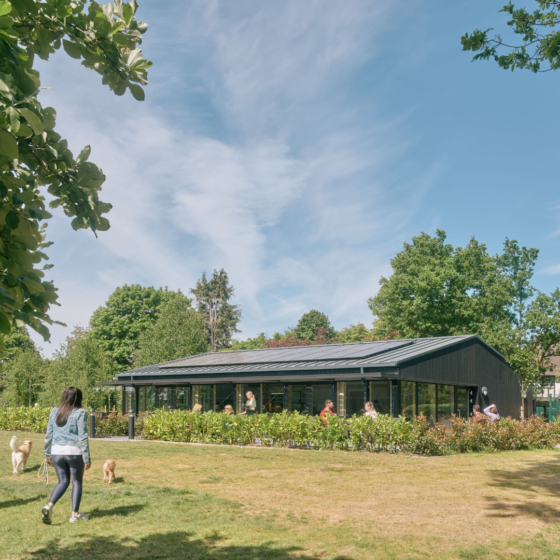
Phillies Café, Radlett @Phillies_Radlett ☀️ Completed in 2024 for Aldenham Parish Council, this park café has quickly become a great spot for a relaxed cuppa in the sunshine. The building’s dark, charred timber cladding creates a striking yet natural backdrop that allows the surrounding planting to take centre stage, letting the vibrant greens of the park become the defining feature. 📸 @studiostagg #cafe #park #architecture #coffee #london #timberconstruction #timber #pavilion #radlett

1080 1080 IID Architects
Creating Engagement & Connection in the Workplace

Creating Engagement & Connection in the Workplace

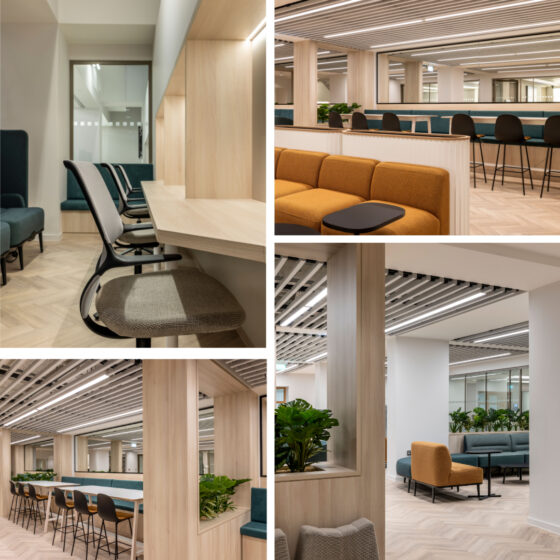
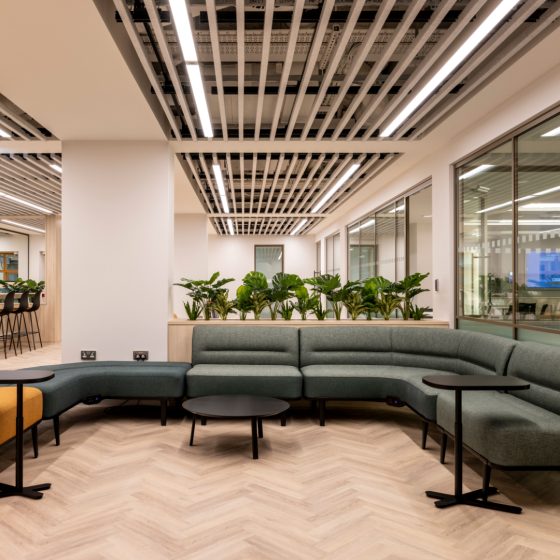
This social study space can be found within the lower basement level of the Little Titchfield Street Campus Building at the University of Westminster. It used to be a library space that didn't attract users to visit let alone spend time studying. With no natural daylight, redesigning this space was a challenge but we're pleased to hear this is now one of the favourite teaching/ studying spaces for staff and students. The layout intentionally promotes engagement and connection. Users are welcomed directly into a central social and study space, creating an immediate feeling of openness and community at the basement level. Generous glazing between the central study area and the surrounding seminar rooms strengthens visual connection across activities, supporting interaction between different groups and modes of learning. While open‑plan environments can become visually overwhelming or cluttered, the use of fixed space dividers in this scheme maintains openness while subtly defining zones of activity, and helps keep loose furniture in its intended position. The range of furniture types used, including group soft‑seating, high‑bar collaborative tables, secluded individual study stations and reading booths, offers users choice and autonomy, enabling them to select settings that best support their work style. This variety was intended to foster inclusive and community‑centred learning, and the benefits of learning from each other, within a shared space. #university #london #westminster #study #learning #highereducation #interiordesign #furniture #collaboration #workspace #educationarchitecture

1080 1080 IID Architects
Richmond College & RIBA Collaboration

Richmond College & RIBA Collaboration

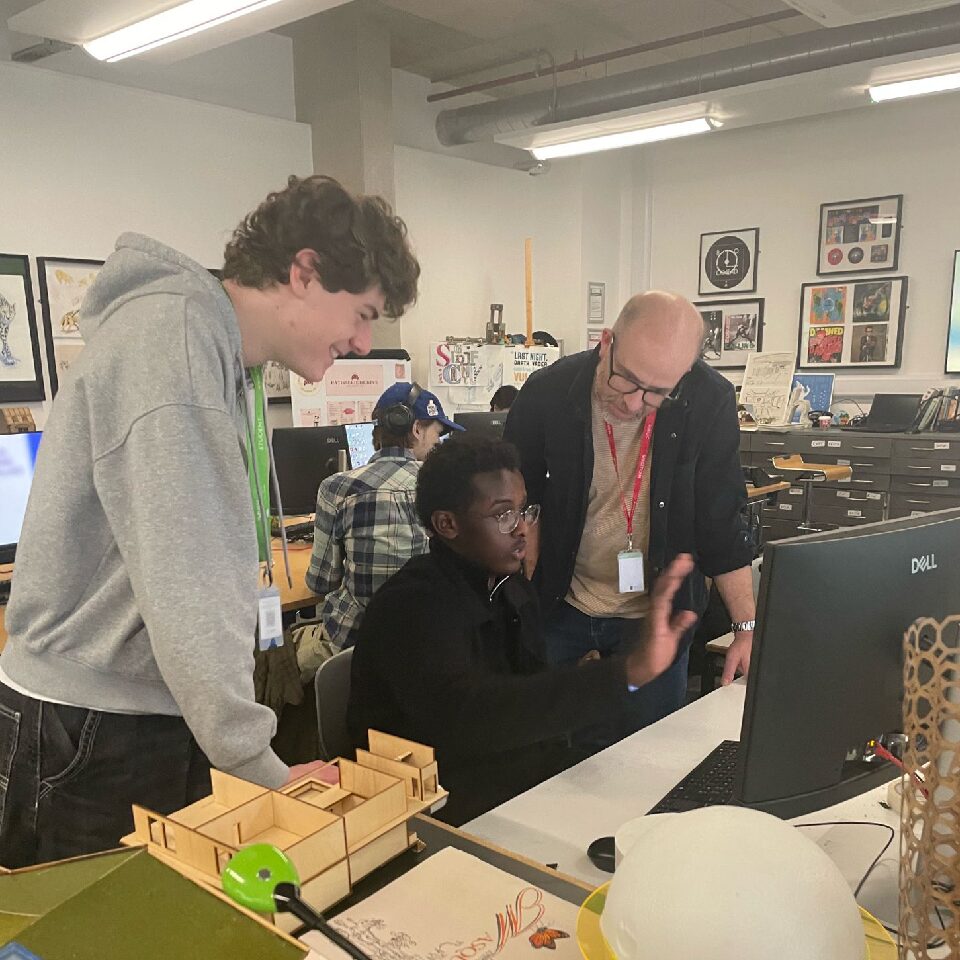
IID have teamed up with @Richmond_college to inspire the next generation of architects and engineers! The college is the first in the country to offer an Architecture A-Level in collaboration with the RIBA, so ex-student Gareth spent the morning introducing students to the world of BIM and Revit. Students opened up an IID project to explore how fabric, structure and services are coordinated before working on their own Revit building designs. #ArchitectureCourse #RevitTraining #BIMSkills #FutureCareers #DesignThinking #ArchitectureUK #RIBA #RuTC #StudentWork

960 960 IID Architects

The New Dining Room @ Thomas’s College, Richmond

The New Dining Room @ Thomas’s College, Richmond

Inside the new main dining hall at Thomas's College, Richmond. 📸 @studiostagg #photo #dining #school #mealtime #richmond #listedbuilding #education #architecture #interiordesign #furniture

1080 1080 IID Architects
Zone 29 @ University of Westminster

Zone 29 @ University of Westminster

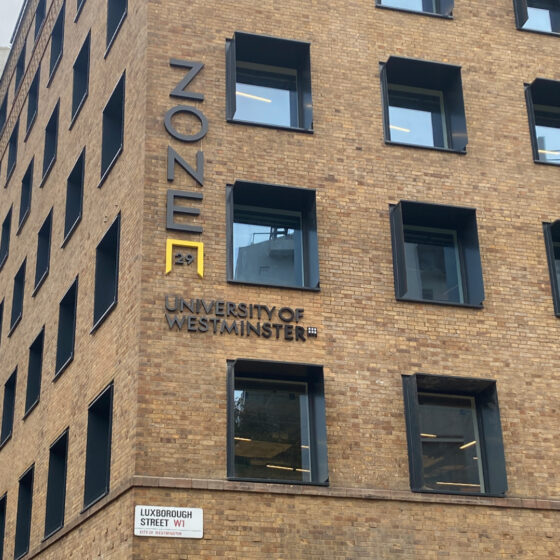

The signage is now up, so it must be happening. Some very exciting new facilities coming to @uniwestminster in Spring 2026. Zone 29 will be the new home of careers and enterprise and is designed to act as a catalyst for game-changing collaborations & innovations. #Zone29 #london #cityofwestminster #gamechanger #careers #enterpirse #highereducation #university #educationarchitecture #construction #brand #sign #brick

1080 1080 IID Architects
Behind the Scenes

Behind the Scenes

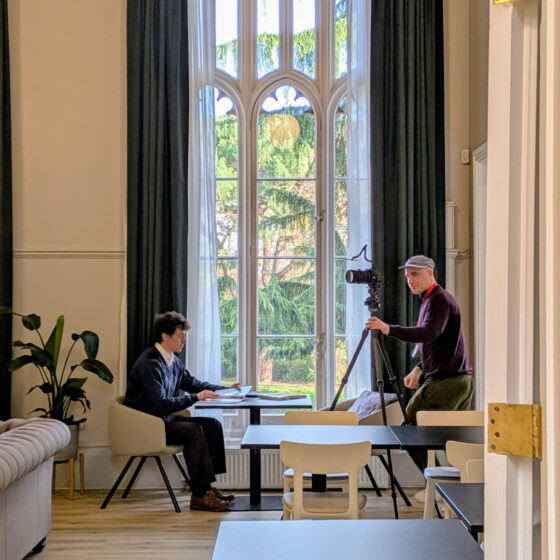
Behind the lens with @studiostagg. Last week, Andy captured some shots of Thomas’s College for us, and we’re excited to share the results soon. We also learned a few things about scene setting too! #Photography #camera #richmond #education #school #scene #architecture #shots #snaps #photo

1080 1080 IID Architects
A Head Teacher’s Office

A Head Teacher’s Office

A Head’s office today is more than just a desk and four walls. It needs to flex as a place for working, presenting, entertaining, counselling, and quiet reflection. At Thomas’s College, Richmond, we’ve recently completed an office for the founding Head which has been designed to adapt to the varied demands of modern leadership including a sit-stand desk for agile working. #EducationDesign #HeadTeachers #SchoolLeadership #HMConference #ThomasCollegeRichmond #IIDArchitect

567 567 IID Architects
Francis Holland Prep School

Francis Holland Prep School

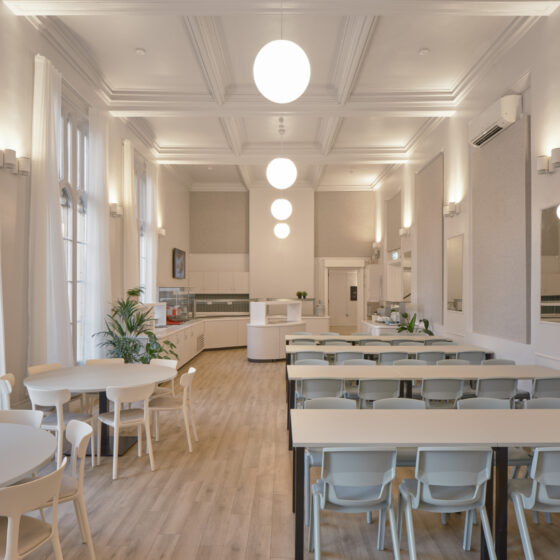
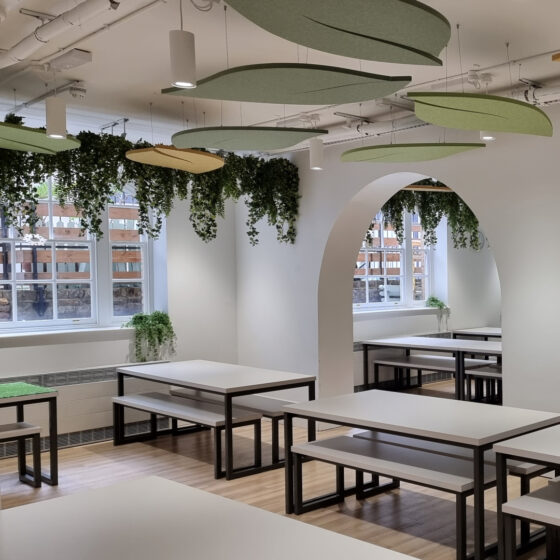
A historic reading room reimagined for a new chapter. Francis Holland Prep School moved into the former Chelsea Public Library (Grade II*) and the old children’s reading room has been transformed into a light-filled dining space. Original features, like the arched openings, have been reinstated after a long being hidden away and damaged. New features like the lighting, acoustic rafts and greenery have helped to create a welcoming environment that celebrates the building’s heritage while supporting the everyday life of a busy London school. #IIDarchitects #francishollandprep #chelseapubliclibrary #heritagearchitecture #adapt #educationdesign #listedbuilding #interiorarchitecture #designforlearning #architecture

1080 1080 IID Architects
Bromley High School’s New Courtyard Canopy

Bromley High School’s New Courtyard Canopy

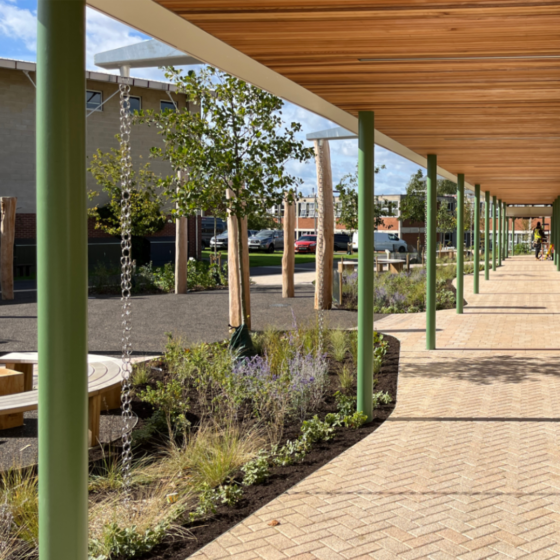

A newly designed courtyard and canopy now link the senior school, sports centre, and junior school...creating a sheltered route across campus. Sustainable rain chains animate the space during downpours, channelling water directly into surrounding planting. What was a daily inconvenience is now a chance to enjoy the outdoor spaces between buildings in all weathers. Goodbye to soggy books and bags. Hello to solutions through design. #schooldesign #architecture #outdoorlearning #sustainabledesign #bromleyighschool #rainydays #courtyard #educationarchitecture #canopy #landscape

1080 1080 IID Architects
Children’s Reading Corner

Children’s Reading Corner

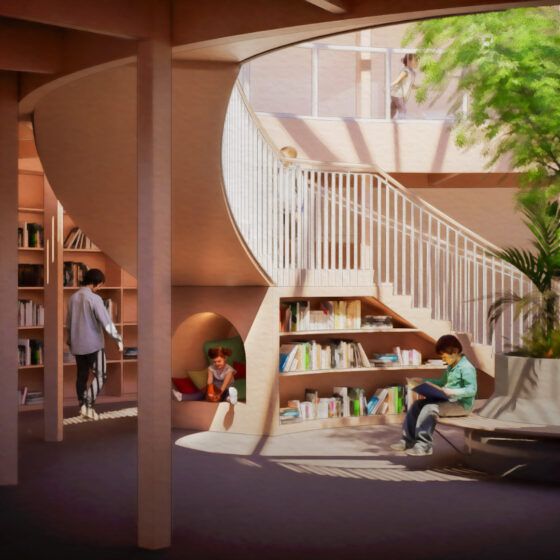
Sketching. Ideas for a reading corner. #reading #books #sunlight #interior #computervisual #designing #school #educationarchitecture #timber #spiral #staircase

1080 1080 IID Architects
Space to Support Collaboration

Space to Support Collaboration

At Manor Lodge School, they’ve created a space for staff to collaborate in the round. An open setting that encourages connection, cohesion, and the kind of shared thinking that drives learning forward. The architecture and furniture was designed to support the people who make education happen every day. #educationeesign #learningspaces #collaboration #schooldesign #architecture #teaching #inspiringspaces #manorlodgeschool #green

1080 1080 IID Architects
Light & Shadow Inspiration

Light & Shadow Inspiration

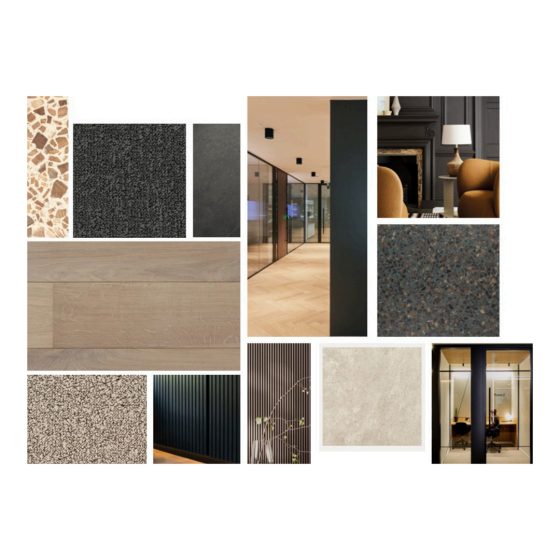
Interior "look book" ideas for executive office suite. Light, shadow & natural textures was the brief. What's on our moodboard? @havwoods (timber flooring) @lowcarbonindustrial (foresso) @tarkettuk (carpet) @johnsontiles (floor tiles) @radiiplanet (glazed partitions & doors) @littlegreenepaintcompany (paint) #light #shadow #nature #texture #interiordesign #exec #office #meetingroom #interior #london

1080 1080 IID Architects
Camden Art Centre

Camden Art Centre

It was a busy project day for us in NW3 recently, but we dropped into the @camdenartcentre for a dose of inspiration (and a coffee). There are beautiful things being crafted, and there's a real sense of community here. What a lovely space for talking, sharing ideas, and being with people, exactly what we aim to create in our own buildings. Well worth a visit. We may also have come home with something lovely, crafted by @bunnybosworth. #london #community #art #camdenartcentre #craft #coffeebreak #exploring #inspiration #agileworking #design #creatives #architecture #indoorplants

1080 1080 IID Architects
Thomas’s College Welcome Area

Thomas’s College Welcome Area

"We need it to not feel like a School." It’s something we hear often but it raises a bigger question, when did we start designing schools that everyone wants to forget? As part of transforming the existing Grade II Listed building into @thomasscollege, Richmond, TLDS wanted to reimagine the entrance hall into a space that respects the building’s heritage without being stuck in the past. We introduced a long reception desk to anchor the space and make this key point of contact feel intentional and welcoming. Bespoke wall panelling conceals existing services and the mid-century-inspired light fittings offer a subtle nod to the building’s layered heritage. We hope this entrance is helping to reshape expectations of what a school reception can be. #educationdesign #schoolarchitecture #thomascollegerichmond #IIDarchitects #learningenvironments #heritage #listedbuilding #richmond #interiordesign #entrance

1080 1080 IID Architects
Tiffin School Reception

Tiffin School Reception

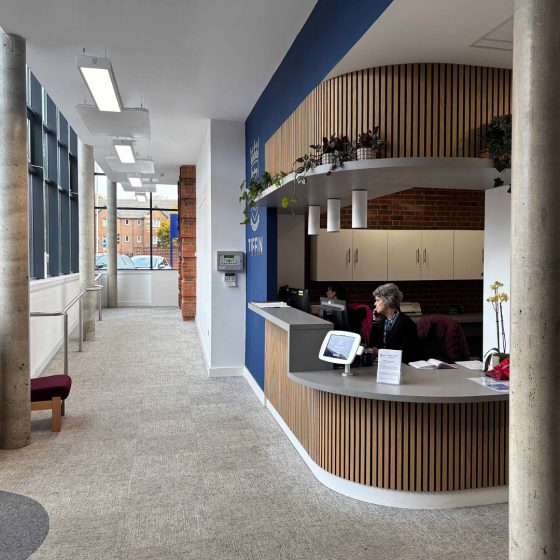
For many, school summer holidays means a vacation but at IID, it's one of our busiest times as we help education clients complete projects in time for the new academic year. This summer, we returned to the Dempsey Centre @tiffinschool. We collaborated with Headteacher Garth Williams to refresh their main reception. Completed within the break, the new space now offers a more welcoming and functional first impression for pupils, staff, and visitors It’s a great example of how small-scale design interventions can make a big difference to everyday school life. #educationdesign #schoolinteriors #IIDArchitects #TiffinSchool #refurbishment #complete #learningenvironments #designimpact #backtoschool #blue

1080 1080 IID Architects
Words My Architect Uses

Words My Architect Uses

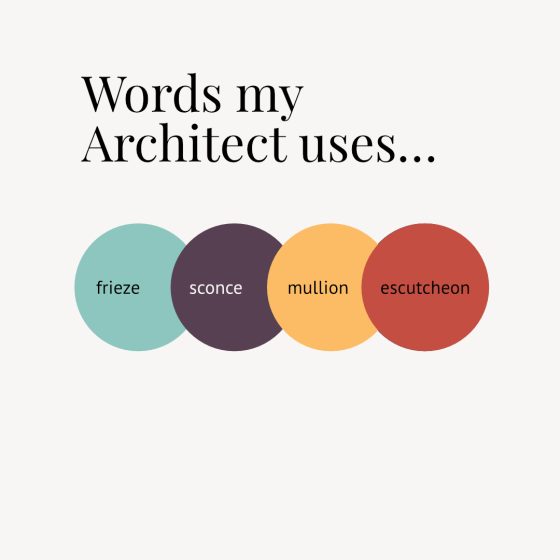
Has your Architect ever used these words? Any others? Frieze: horizontal band of decoration on a wall, usually just below the ceiling. Sconce: decorative light fitted to the wall. Mullion: vertical framing elements in a window between panes of glass. Escutcheon: flat piece of metal for protection/ decoration around a door keyhole. #architects #words #whatdoyoumean #language #design #question #designer #meaning

1080 1080 IID Architects
TLDS Clapham Post Transformation

TLDS Clapham Post Transformation

Transformation complete. Here's how the classroom refresh @thomasslondondayschools Clapham turned out. #refurb #complete #teamwork #existingbuilding #school #interiors #education #architecture #transformation

1080 1080 IID Architects
Shadi Passes Part 3

Shadi Passes Part 3

Shadi has passed his Part 3 exams with distinction 🌟 which reflects a lot of hard work and perseverance, but also the dedication and commitment he brings every day to his work at IID Architects. Congratulations, Shadi, 🎉 this is an outstanding achievement, and a very exciting next chapter awaits as a fully qualified Architect! (just the ARB registration, pending) #Part3Exams #ARB #KingstonUniversity #ArchitectureCommunity #FutureOfArchitecture

1080 1080 IID Architects
Bromley High School Entrance

Bromley High School Entrance

First impressions can mean a lot, but @BromleyHighSchoolGDST didn’t feel their main entrance was welcoming pupils, staff and visitors in the way they wanted. Nobody wants to start things off on the wrong foot, so, this summer we’ve worked with them to change that and make arrival at the School safer, more prominent and accessible for everyone. Little interventions and additions have brought biophilia to the front façade and with thoughtful new landscaping it’s also more welcoming for wildlife too! #entrance #landscape #school #artwork #biodiversity #ramp #accessible #refurbishment #firstimpressions #welcome #design #educationarchitecture

1080 1080 IID Architects
Summer Social 2025

Summer Social 2025

Last week was our summer social and we headed to Hyde Park, in the roaring heat, to see this year's Serpentine Pavilion. We all thought the colours were beautiful...subtle, natural, radiant, elusive. As the clouds moved and the daylight changed, so did the colour, shadow and ambience in the pavilion. Sometimes there was crisp contrast and sometimes, shimmering pastels. There was also a generous sense of space to sit and be together comfortably with each other but with strangers too. A gathering space that people moved in and out of freely and which could move itself. These are just some of the ways that Marina Tabassum has woven permanence and transience into this year's commission. We then headed to a little favourite spot for some Pimm's & ice cream to cool off! #summer #pavilion #serpentinepavilion #visit #design #heatwave #studio #colleagues #architect #london #photos #sundae

1080 1080 IID Architects
Social & Study Spaces at University of Westminster

Social & Study Spaces at University of Westminster

A rare moment of quiet before students and staff start their day at The University of Westminster. This is a snapshot of the study/ social spaces delivered last Autumn at Little Titchfield Street with @bwworkplaceexperts. #study #university #learning #green #interior #furniture #timber #quiet #collaboration #finished #delivered

1080 1080 IID Architects
Restoration of Sir Edward Maufe’s Library

Restoration of Sir Edward Maufe’s Library

At Thomas's College, behind the imposing 1842 Oxbridge-style façade of the main building, sits Sir Edward Maufe's (1882 - 1974) extension from 1932 which was designed as a library and catalogue room. We found the original vaulted ceiling and English oak bookcases still in place but many later additions had altered this space far beyond it's original simplicity and it was no longer looking its best. Work is ongoing to refurbish the 1930s features still in place and restore it to a working library for a new era of students and we're looking forward to seeing it shine as one of the spaces embodying traditional excellence at Thomas's. #library #restoration #listedbuilding #history #design #architecture #artdeco #library #london #richmond #refurbishment #interior #visualisation

1080 1080 IID Architects
Part III Success For Sarah

Part III Success For Sarah

She's done it! 💪💖 Big congratulations to Sarah, the latest IID graduate to successfully pass their RIBA Part 3 exams. With this big milestone achieved, which represents a lot of dedication and hard work, Sarah can now register with the ARB to become a fully qualified architect! 🏆👷‍♀️✨ #Architect #Part3 #NewArchitect #Future #ArchitectLife #Design #Acheivement #RIBA #RIBAeducation #education #passed #celebration

1080 1080 IID Architects
Action shots from ACS Hillingdon School

Action shots from ACS Hillingdon School

Some great snapshots of the new sports extension @acshillingdonschool being used and enjoyed. #multiusehall #climbingwall #educationarchitecture #schooldesign #sport #education #basketball

1080 1080 IID Architects
Executive Briefing Centre

Executive Briefing Centre

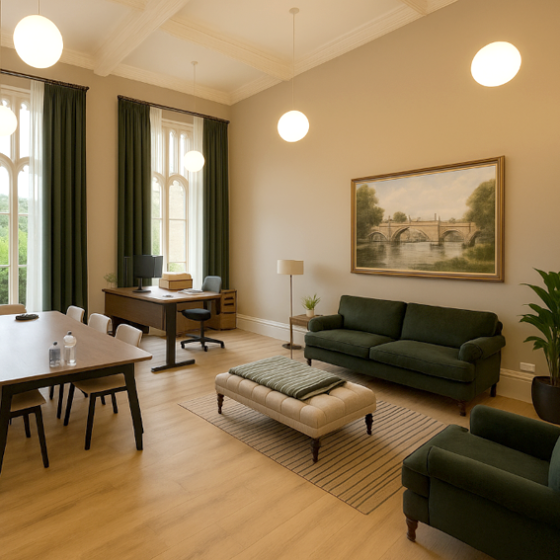
Recent design work for an Executive Briefing Centre that blends Scandinavian simplicity with mid-century charm. Designed to offer a welcoming and calm oasis that departs from the typical branding across the rest of the office and provide a touch of luxury. #ModernDesign #InteriorInspo #ScandinavianDesign #MidCenturyModern #WarmMinimalism #OfficeDesign #CommercialInteriors

1080 1080 IID Architects
Boreham House

Boreham House

We’re excited to collaborate with New Hall School on transforming Boreham House, a stunning Grade I listed manor in Chelmsford, into a new Preparatory School site. Built between 1728 and 1733 for Benjamin Hoare, Boreham House has a rich history. In 1930, Henry Ford purchased the estate and established the Henry Ford Institute of Agricultural Engineering, which operated as a training college for agricultural machinery until 1952. The house then became the main training centre for Ford Tractor Operations in Europe. From 2008, Boreham House served as a successful wedding and event venue. We’re eager to honor this unique heritage by creating inspiring learning spaces that reflect the building’s storied past.

2560 1921 IID Architects
40 Years in Statistics

40 Years in Statistics

Our 40 year history in statistics... 2_Founding Partners, 82_Employees, 18_Graduates Qualified, 30_Babies Born, 1_Celebrity Porch, 5_Office Moves, 1500_Monday Lunches Together, 1_Office Dog & 296_Buildings Built #IID40 #statistics #40years #practice #designstudio #designing #building #construction #history

1080 1080 IID Architects
Site Visit

Site Visit

On site. Opening up, taking measurements & photo records at one of our existing buildings. Detective work needed to get a good look at how things are constructed before we plan our interventions. #sitevisit #existingbuilding #refurbishment #survey #architect #discover #building #construction #detective

1080 1080 IID Architects
Sports Hall At ACS International School Hillingdon

Sports Hall At ACS International School Hillingdon

The new Sports Hall @acshillingdonschool , with its living wall façade , is currently under construction with design and build procurement. IID were appointed post-planning to complete the technical design and provide services through construction. Due for completion summer 2024. #construction #livingwall #visualisation #designandbuild #architect #education #school #inprogress #sport #sportshall

1080 1080 IID Architects
Classroom Design Tips

Classroom Design Tips

1. Add doors to fitted storage to hide clutter and make the space feel calmer. Magnetic/ writeable cupboard doors can also double as display or idea space too. 2. Coordinate cabling between learning screens & desks to avoid trailing wires & awkwardness in changing classrooms through the day. 3. Label lighting & ventilation controls to help teachers understand how to control the room they are working in. This reduces frustration for & helps reduce energy consumption. 4. Select classroom tables & chairs that stack, fold or have wheels & are light enough for students to move so the furniture isn't standing in the way of adaptability. 5. Plan out how & where student work will be displayed. This is a big part of making 'learning visible' so it shouldn't feel like a second thought

1080 1080 IID Architects
Manor Lodge Staffroom

Manor Lodge Staffroom

New staffroom vibes @ManorLodgeSchool #pink #green #staffroom #interiors #heritage #teachers #education #coffeetime

1080 1080 IID Architects
RIBA Award Shortlist

RIBA Award Shortlist

Old School House for @FHSSloaneSquare has been shortlisted by @ribalondon @riba for the #RIBAawards 2024. The 19th century building had been through many conversions before ending up vacant & ready to have its original character restored. #refurbishment #award #design

1080 1080 IID Architects
Ideas For A Welcome And Well-Being Centre

Ideas For A Welcome And Well-Being Centre

Sketching. Ideas for a welcome and well-being centre using AI as an ideas generation tool #wellbeing #architecture #AI #ideas #sketching #visualisation

1080 1080 IID Architects
Back At The Beginning

Back At The Beginning

Right back to the beginning in 1986 when IID was still young and operating as a team of four. Communication took days by letter, drawings took weeks by hand, telephones were huge and Alan, Chris, Paul & Simon were planning where they could take the practice in the years to come. #IID40 #changes #practice #history

2560 1707 IID Architects
University of Westminster Café Refresh

University of Westminster Café Refresh

You can do a lot with a little. Sometimes our clients want to improve the usability, appeal and impact of the spaces they already have but don’t have the budget or time to undertake full scale refurbishment projects. At the University of Westminster, one of their café spaces was hardly being used by staff and students. We transformed the space by uncovering hidden windows to bring in more daylight, adding colour/ texture to the walls to soften the glare of the existing lighting and unfriendly white walls, and re-planning the space with new joinery and loose furniture. The ceiling height is really low so we kept furniture low slung too and fitted wall items like mirrors higher up to give a feeling of more space. The green, neutral and timber tones alongside the indoor planting help create a series of calm, comfortable zones to study and take a break in and we hear students and staff are loving the new look. #university #cafe #interiors #indoorplants #rethink #alotwithalittle #onabudget #refurb

828 821 IID Architects
Thomas’s College
Thomas's College

Thomas’s College

We’re very excited to be working with @thomasslondondayschools on their new secondary school site in Richmond. It's a beautiful, Grade II listed Methodist College, built in the 1840s but most recently used by the American University. A transformation will be taking place within these buildings, to turn the site into a place for innovative teaching and learning, ready for September 2025 #listedbuilding #education #architecture #conservation #reimagine #transformation #refurbishment #boarding #college #richmond

1080 720 IID Architects
1875 Sports Centre Opens

1875 Sports Centre Opens

The 1875 Sports Centre at Nottingham Girls’ High School had its official opening this week. This project, which has refurbished the two main sports halls, added a fitness and movement studio to the centre and created a new entrance and tranquil courtyard, started life with three key words: Strength. Confidence. Connection. We hope these ring true as students start a new term of sport and movement activities #girlscan #sport #strength #fitness #complete #grandopening #education #architecture #movement

1641 1339 IID Architects
Shortlisted for Building Awards Small Project of the Year

Shortlisted for Building Awards Small Project of the Year

The Pre-Prep Building at Haberdashers’ Boys’ School has been shortlisted for the Building Awards Small Project of the Year! Sustainability and sensitivity were at the heart of the project. From the concept of ‘learn, nurture, grow,’ biophilic design principles were used to develop the interior and exterior spaces as one. #buildingawards2023 #schoolbuildings #educationarchitecture #earlyyearseducation’

2400 1800 IID Architects
Architect of the Year Award Shortlist

Architect of the Year Award Shortlist

IID Architects have been shortlisted for bdonline Architect of the Year Awards 2023 in the Education (Nursery to 6th Form) category. Well done to all the finalists and we look forward to the winner being announced in October. #schools #design #refurbished #reimagined

1890 1890 IID Architects
University Common Room Ideas

University Common Room Ideas

Ideas for transforming an existing space into a University common room. #friday #ideas #sketching #interiordesign #colour #university #design #visualart #repurpose #reuse

2560 1765 IID Architects
Sports Pavilion R&D

Sports Pavilion R&D

R&D exploration into re-using shipping containers to create sports changing pavilions and club houses for our school clients. Working with the modules of standard shipping containers we have looked at how we can design an elegant, refined and robust modular building scheme that can be adapted to different sizes and assembled into different configurations. The design seeks to minimise wastage of materials, reduce programmes, reduce risk in construction and ultimately reduce cost for our clients while still delivering high quality, made-to-measure design. #researchanddevelopment #shippingcontainer #pavilion #reuse #recycle #design #modular #sustainable #sports #clubhouse #educationarchitecture #architect #initiative #whatcanwedo

1322 1322 IID Architects
Wimbledon High School

Wimbledon High School

This new sixth form building has given sixth form a fresh identity @wimbledonhighschoolgdst. It’s designed to surprise, inspire and to remain a place of calm, especially during the exam season. Landscape, natural daylight, and different opportunities for reflection and connection are key features which run through the building from the new entrance on Wimbledon Hill Road (1&5), to the study space with its folded ceiling (2) and the common room opening out onto its own rooftop courtyard (3&4) It was imagined to be a springboard into life beyond the school and a place where girls can learn without limits @gdstgirls 📸 @studiostagg #architecture #design #educationdesign #school #sixthform #wimbledon #calm #exams #reflection #connection

1440 1440 IID Architects
ECN Breakfast

ECN Breakfast

Director Gareth Box will be joining the panel at the ECN Breakfast Event on May 25th for the discussion on Masterplanning Education Estates. - What makes a good masterplan? - How do we successfully incorporate various stakeholder inputs at the appropriate time? - How do we balance advice on education policy against aspirations and objectives of a Governing Board or Trust? - What do we need from statutory bodies such as Planning and Building Control at masterplan stage? - How do we incorporate sustainable and low carbon solutions into the masterplan? This event is free for client bodies to attend, just visit the Alliance of Construction Networks website to book your place. #ECNbreakfast #SchoolDesign #EducationArchitecture

2048 2048 IID Architects
Haberdashers’ Boys’ School Pre-Prep Building

Haberdashers’ Boys’ School Pre-Prep Building

Haberdashers’ Boys’ School opened their Pre-Prep building in January 2023 which was a big milestone for our client who had always been told it would be impossible to build this building here, in Green Belt, within a Listed Park & Garden and next door to a Grade II* Listed Building on the site. With careful stewardship of the design and planning process, possibility blossomed, and the Prep-Prep community are now putting down roots in a brand-new building and have also been able to grow by one form of entry. The single-storey, earth-sheltered, cross-laminated timber structure was sensitively designed to blend the into the surrounding landscape and minimise the impact on views of the nearby Grade II* listed Aldenham House. Sustainability was a key driver for making this all possible and the building impacts the wider environment as lightly as possible too. We had lots of conversations with teachers about how spaces inside and outside needed to echo our concept of ‘learn, nurture, grow,’ and reflect the School’s contemporary pedagogical practices. Please get in touch if you want to know more about implementing these ideas for early years learning. #educationarchitecture #schooldesign #prepschool #clt #earlyyearseducation

2560 2560 IID Architects
The new STEM teaching extension

The new STEM teaching extension

@notredamecobham, which has just received full planning permission, will provide a new ‘innovations hub,’ science labs and general classrooms. The landscaped courtyard, at the heart of the scheme, will be a wonderful addition to the wellbeing and social spaces at the School. In contrast to the colours of the building extension, the planting will be in greens and whites for serenity and calm across all the different outside ‘rooms’ that have been designed. We are now busy working on the detailed designs.

1080 1080 IID Architects
New Junior School ‘playground in the sky’
Star gazing from the new Junior School ‘playground in the sky

New Junior School ‘playground in the sky’

Star gazing from the new Junior School ‘playground in the sky’ @wimbledonhighschoolgdst. It’s an enclosed outdoor learning space that you can only find by adventuring up to the Junior School rooftop so shhh, it’s our little secret.

1440 1440 IID Architects
Budding architects at Rickmansworth Park JMI School

Budding architects at Rickmansworth Park JMI School

Thank you to Rickmansworth Park JMI School for inviting us into the classroom last month as part of the @RIBA Ambassadors scheme. We enjoyed exploring ideas on how building design can respond to the climate crisis with Year 5 and designing their own ‘classroom of the future’ on the River Chess. Some fantastic ideas and models from the next generation.

1440 1440 IID Architects
Three-storey extension to Monega Primary School
Three-storey extension to Monega Primary School in Newham

Three-storey extension to Monega Primary School

IID have obtained planning approval, on behalf of The Boleyn Trust, for a three-storey extension to Monega Primary School in Newham that will provide a welcoming new entrance, multi-purpose studio space and make all floors of the old Victorian board school accessible with a new lift. Construction is due to commence early next year

1440 1440 IID Architects
Opening of Tiffin Girls’ School’s new Sports Centre

Opening of Tiffin Girls’ School’s new Sports Centre

September saw the opening of Tiffin Girls’ School’s new Sports Centre with four-court hall. IID worked alongside TFT Consultants to help the School secure funding for the project and it’s great to see it in use, promoting health and fitness both within the school and the local community. The girls can now play indoor netball, hockey, cricket, and basketball at club level, as well as premier-level gymnastics and five-a-side football. Watch this space for the next generation of Lionesses!

1080 797 IID Architects
Design technology workshops at St. Helen’s School

Design technology workshops at St. Helen’s School


The design technology workshops at St. Helen’s School, Northwood in action. 📸 @petercookphoto #design #workshop #STEM #learning #educationarchitecture #completed #inuse #girlseducation #initiativesindesign

1440 1440 IID Architects
New Bridgeman Building Extension

New Bridgeman Building Extension

The new Bridgeman Building Extension @reedsschool_cobham was completed Autumn 2021. The new science and humanities classrooms are a much needed addition to the School and once the weather warms up, its new courtyard will be popular with students too. 📸 @petercookphoto

1440 1440 IID Architects
New dining room at Wimbledon High School

New dining room at Wimbledon High School

The new dining room at Wimbledon High School inside what was once the DT teaching building. If we told you this room used to be purple and grey, would you believe us?

1440 1440 IID Architects

St. Helen’s STEM Centre shortlisted for Buildingawards 2021

St. Helen’s STEM Centre shortlisted for Buildingawards 2021

St. Helen’s STEM Centre has been shortlisted for #buildingawards 2021 Small Project of the Year! (

1080 1077 IID Architects
The new Learning Resource Centre at Manor Lodge School

The new Learning Resource Centre at Manor Lodge School

The new Learning Resource Centre at Manor Lodge School, completed December 2020, on a blue sky day. Now home to all sorts of stories.

1440 1440 IID Architects
Labs at Wimbledon High School

Labs at Wimbledon High School

Photographer Peter Cook has captured the amazing learning going on here in one of the new fabrication labs at Wimbledon High School. We hope that everyone at school/ college can feel proud of the learning, hard work, innovation and achievements that have taken place this year and celebrate the A-Level & GCSE results arriving this week.

1440 1440 IID Architects
London Oratory School reconfiguration project

London Oratory School reconfiguration project


Looking back at the London Oratory School reconfiguration project completed in 2014. We created a four-storey central atrium at the heart of the School from a very underused courtyard & single-storey hall. This project had a challenging brief but our client didn’t shy away from solving the key issues with their existing building even though this meant a construction project at the centre of the School and across all levels. The works were phased to allow the School to remain operational throughout and working closely with client and contractor, we were able to achieve a really transformative project. Create a central heart for the School & make it an intrinsic part of daily School life ✅ Create a wow factor and sense of scale if arriving from anywhere in the School ✅ Put library & learning at the heart of the School & making learning visible ✅ Enclose the central area but keep lots of natural daylight ✅ Create at least 10 new break-out/ office/ seminar/ lecture spaces ✅ Improve circulation & visibility to all classrooms ✅ Create new ICT learning spaces to compliment traditional learning ✅

1440 1440 IID Architects
New science building at Northwood College

New science building at Northwood College


This is the concrete structure emerging at the exciting new science building development, Northwood College. IID Architects are involved with the construction stage of the project and this part of the build is very much a STEAM endeavour including physics, chemistry, art, craft, carpentry and even a bit of weather watching. The design puts part of the building’s structure on display so we’ll be seeing some of this visual concrete inside the completed building.

1440 1440 IID Architects
New boarding house
The students at St Catherine’s School, Bramley

New boarding house

The students at St Catherine’s School, Bramley @stcatsbramley are now making the new boarding house their home

828 828 IID Architects
Extension at Deutsche Schule London

Extension at Deutsche Schule London

The main building at Deutsche Schule London has been extended to provide new and improved facilities. Extending a Grade II Listed Building with such a strong and unusual character has presented quite a challenge for the team but this has been sensitively preserved in bringing the accommodation up-to-date. We don’t think you can tell that there is 40 years between the two interventions from the outside but the newly refurbished science labs inside might give it away. A truly unique & interesting building.

1080 1079 IID Architects
New facade of the Bridgeman Building extension

New facade of the Bridgeman Building extension


The new facade of the Bridgeman Building extension @reedsschool_cobham using glass reinforced concrete panels. The interior fit out is still in progress but these tall, thin windows give the science labs inside a great feeling of height

828 828 IID Architects
New Learning Resource Centre at Manor Lodge School

New Learning Resource Centre at Manor Lodge School

The newly transformed Learning Resource Centre at Manor Lodge School. It’s hard to imagine this was once an old hall with no view of the sky 📸 RoyMorrisPhotography

1440 1440 IID Architects
Wimbledon High School dining area

Wimbledon High School dining area

This is what dining @wimbledonhighschoolgdst looks like now. The old design & technology building has a new purpose and a new look.

1440 1440 IID Architects
Planning permission for a new Pre-Preparatory School

Planning permission for a new Pre-Preparatory School

Planning permission for a new Pre-Preparatory School at The Haberdashers’ Aske’s Boys’ School has been granted. The scheme, which seeks to respect and respond to its environment on many levels, has developed from the concept of learn, nurture, grow. We look forward to the next stage of this exciting project’s design progression

1440 1440 IID Architects
Study bedrooms at St. Catherine’s School

Study bedrooms at St. Catherine’s School


Now just the finishing touches needed to complete the study bedrooms at St. Catherine’s School, Bramley.

1440 1440 IID Architects
The possibilities for creativity are endless

The possibilities for creativity are endless

The possibilities for creativity are endless in the dance and drama studio for the pupils at Bromley High School, which has been designed for maximum flexibility. That view out over the grounds helps to make the space feel endless too.

1440 1440 IID Architects
Creative enterprise & sixth form centre at Francis Holland School

Creative enterprise & sixth form centre at Francis Holland School

The transformation is still in progress but here’s a sneak peek up through the newly formed ‘oculus’ in the creative enterprise & sixth form centre at Francis Holland School. A good view of the old trusses we’ve uncovered and stripped back too.

1440 1440 IID Architects
Timber at Manor Lodge School

Timber at Manor Lodge School

The first sign of timber at Manor Lodge School’s new learning resource centre as the internal fit-out gets underway. As well as forming the balustrade to the spiral staircase and balcony, this timber is going to feature on the ceilings too. It means there will always be a warm, natural hue to the space even on a grey day.

1440 1440 IID Architects
The new Creative Enterprise Centre
The new Creative Enterprise Centre @fhssloanesquare i

The new Creative Enterprise Centre


The new Creative Enterprise Centre @fhssloanesquare is heading towards completion on site this Autumn. The beautiful old building will be given a new purpose and now that the existing rafters and brickwork have been exposed and roof lights have been installed, the top floor is all set to be a very special sixth form common room. We can’t wait to see it finished and enjoyed. 

1440 1440 IID Architects
Final stages of the build for the brand new STEAM Tower

Final stages of the build for the brand new STEAM Tower

Wishing everyone @wimbledonhighschoolgdst a good first day of term today! We’ve fast forwarded to the final stages of the build for the brand new STEAM Tower. The school & project team have worked incredibly hard to reach this point and the spaces are looking warm and bright. Not long now till it’s ready to be put into action; it’s the final countdown.

1197 1197 IID Architects
Newly transformed science labs at Haberdashers’ Girls’ School
Newly transformed science labs at Haberdashers' Girls' School

Newly transformed science labs at Haberdashers’ Girls’ School

Back to school time! There are some newly transformed science labs to be found @habsgirlsschool this term. Refurbishment of the existing labs completes a transformation of science facilities at the School that began with the brand new science building, completed back in Spring 2019. We hope all students are having a happy and safe return to the classroom this week and the laboratory too! Photo 📸 by: @pinnacle.furniture

1440 1440 IID Architects
Old meeting new at Manor Lodge School

Old meeting new at Manor Lodge School

Old is now meeting new at Manor Lodge School. This glazed arch, alongside the existing brick, is going to make an impressive new main entranceway to the school. The roof is on but the sky really is going to be the limit to this space!

1440 1440 IID Architects
Bromley High School Junior School Phase 1

Bromley High School Junior School Phase 1

We’re thrilled to see @bromleyhighschoolgdst Junior School Phase 1 extension in use! It provides the school with new specialist teaching spaces for science, performing arts, seminars, cookery and art in bright, modern rooms.

1080 713 IID Architects
Work in progress

The main steel frame for the new Sixth Form Boarding House @stcatsbramley is now up.

Work in progress

The main steel frame for the new Sixth Form Boarding House @stcatsbramley is now up. The concrete floors are being installed next.

1440 1440 IID Architects
Work started at Manor Lodge School

Work started at Manor Lodge School

Reduce, reuse, recycle. Stripped back and ready to be transformed! Work has started at Manor Lodge School where we’re re-using the existing structure of the school hall to create a new learning resource centre. Next image for what’s planned for this old hall.

1080 1077 IID Architects
New science building facilities at Haberdashers’ Aske’s School for Girls
new science building facilities at Haberdashers’ Aske’s School for Girls

New science building facilities at Haberdashers’ Aske’s School for Girls

It’s cold and grey outside at the moment but this mellow yellow helps the new science building facilities at Haberdashers’ Aske’s School for Girls feel sunny whatever the weather.

1080 1079 IID Architects
Interiors refresh for the Juniors at Cranmore School

Interiors refresh for the Juniors at Cranmore School

The elephants! Our favourite snaphot from an interiors refresh for the Juniors at Cranmore School, where the concept came from the School’s love of music. This new wall art by TheMediaCollective brought life and fun to the shared spaces and gave each year group their own graphic identity. Photo by @themediacollective

996 996 IID Architects

STEM Building St. Helen’s School

The glue lam beams have just been installed at the STEM Building St. Helen’s School, Northwood.

STEM Building St. Helen’s School

The glue lam beams have just been installed at the STEM Building St. Helen’s School, Northwood.

1440 1440 IID Architects
Building the STEAM Tower at Wimbledon High School
STEAM Tower at Wimbledon High School

Building the STEAM Tower at Wimbledon High School

We’re standing on the new third floor of the STEAM Tower at Wimbledon High School! The view will be wonderful from the classrooms up here. The very first piece of the framed ‘folded’ roof is now in too.

1440 1440 IID Architects
New STEM building at St. Helen’s School

New STEM building at St. Helen’s School


This is the new STEM building at St. Helen’s School, Northwood taking shape on site. There are some glue lam timber roof beams to come. Watch this space!

1440 1440 IID Architects
Old School House, Francis Holland School
Old School House, Francis Holland School.

Old School House, Francis Holland School

Stripping back decades of paint and uncovering some original treasures at the Old School House, Francis Holland School. This space will evolve into the new sixth form common room.

1440 1440 IID Architects
Here’s one we did earlier
University of Oxford Student Accommodation completed in 1999

Here’s one we did earlier

Much earlier in fact. New College, University of Oxford Student Accommodation completed in 1999. Still looking good at 20.

1440 1440 IID Architects
St Catherine’s School, Bramley
St Catherine's School, Bramley

St Catherine’s School, Bramley

We’re pleased to announce the @stcatsbramley new ‘CATalayst’ STEM Block received planning permission recently. We look forward to developing the scheme further once ‘The 6’ Boarding House is completed!

1080 794 IID Architects
Planning permission for the new Bridgeman Building

Planning permission for the new Bridgeman Building

Planning permission for the new Bridgeman Building Extension at Reed’s School has been granted! The project will provide the school with new classrooms and science laboratories.

1080 597 IID Architects
New extension for Bromley High School

New extension for Bromley High School

The @gdstgirls extension to @bromley_hs Junior School has just received planning permission!

1080 607 IID Architects
New STEM Building at St. Helen’s School
New STEM Building at St. Helen's School

New STEM Building at St. Helen’s School

The new STEM Building at St. Helen's School in Northwood received planning approval last week.

1080 1080 IID Architects

Opening of the new School of Music at St Helen’s School
Opening of the new School of Music at St Helen's School

Opening of the new School of Music at St Helen’s School

A beautiful invitation to the opening of the new School of Music at St Helen's School in Northwood.

1080 1080 IID Architects
New labs at Haberdashers’ Aske’s School
New labs at Haberdashers' Aske's School

New labs at Haberdashers’ Aske’s School

The new labs at Haberdashers' Aske's School for Girls illustrated in our visualisations a year ago have now been brought to life. The new Science Block extension is nearly there in these photos, just the finishing touches to be added and for the School and pupils to make it their own and start experimenting!

1080 1080 IID Architects
Helical staircase
Helical staircase - St Helen's School in Northwood

Helical staircase

The helical stair in the foyer of the recently completed School of music at St Helen's School in Northwood

1080 1080 IID Architects
Blue sky thinking

Blue sky thinking

IID’s Spine extension at @rgs_guildford was completed in October, part of the school’s long-term plan to maximise its tight urban footprint

1080 1080 IID Architects

Sixth Form House at Wimbledon High School
New build on the block: A snapshot of IID’s scheme for the new Sixth Form House at Wimbledon High School which gained planning approval this autumn along with the new STEAM building.

Sixth Form House at Wimbledon High School

New build on the block: A snapshot of IID’s scheme for the new Sixth Form House at Wimbledon High School which gained planning approval this autumn along with the new STEAM building.

1080 1076 IID Architects
Haberdashers’ Girls’ School
Progress on the STEM Block

Haberdashers’ Girls’ School

Progress on the STEM Block

1080 1080 IID Architects
  • 1
  • 2